Spaces that work
for your life.
Explore a layout and design direction that supports how you live and use your space.
- Residential layouts
- Remodels and additions
- Interior layouts and finish planning
- Elevations and visual studies
Thoughtful spaces begin with a clear vision. We help bring that vision into focus through design, careful drawings, and hands-on project coordination.
Tell us about your project ↗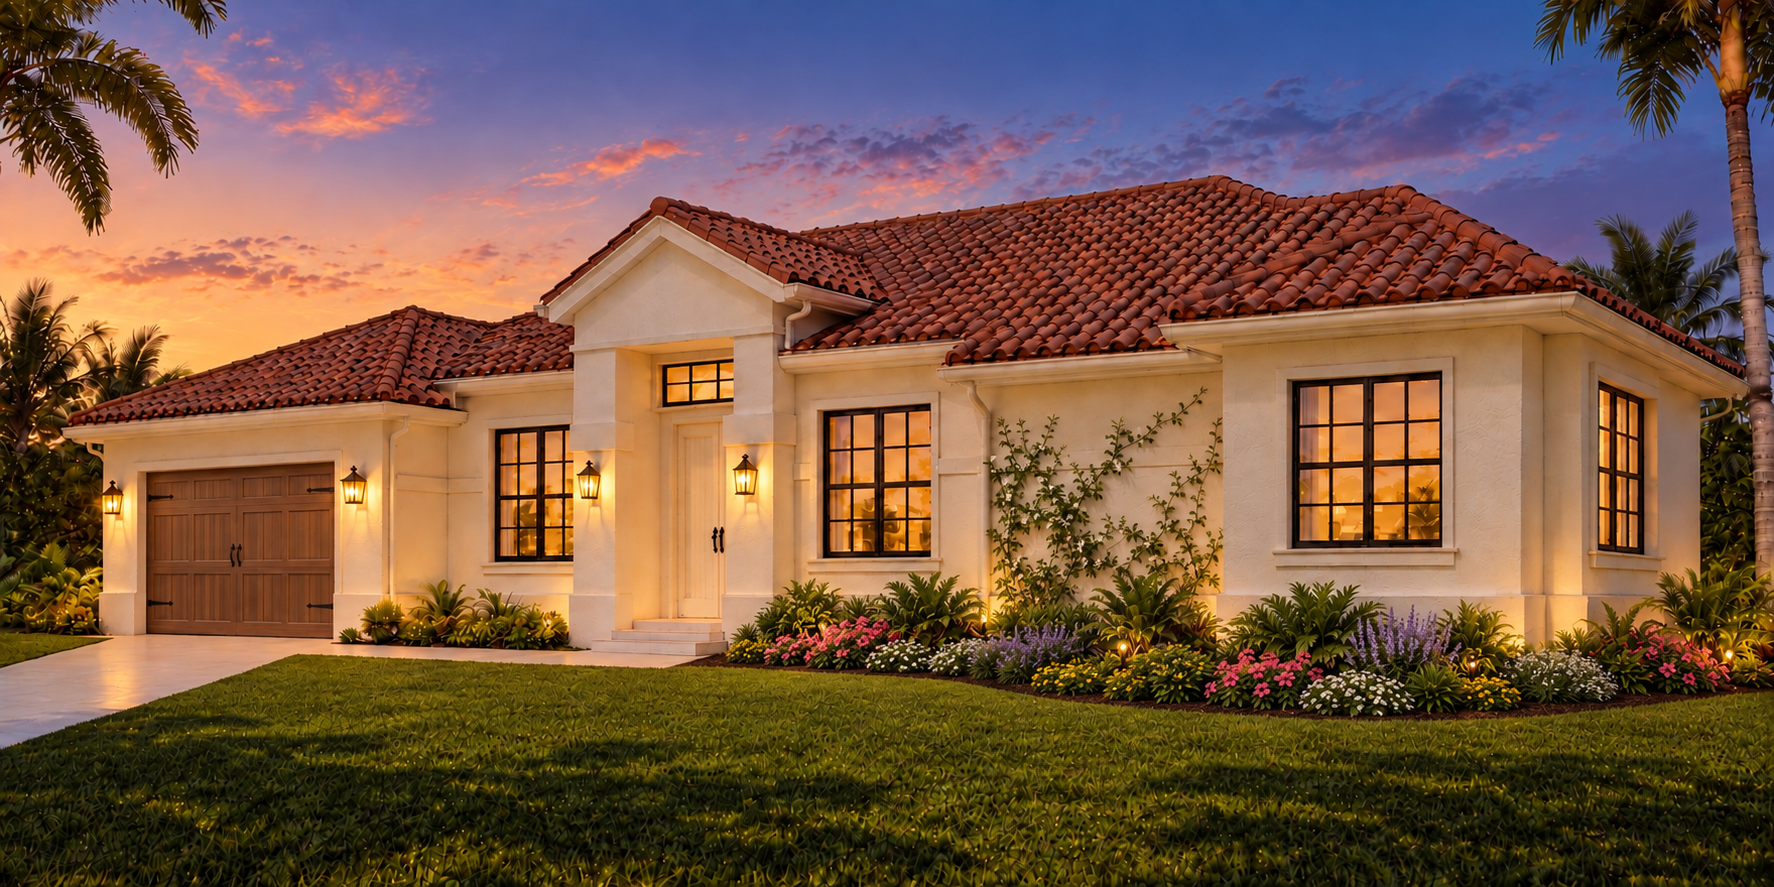
ML Design Co. is a design business based at 104 NW 7th Avenue, Okeechobee, FL 34972, led by Matthew Lookabill. Our work connects the creative side of a project with the practical details needed to move it forward.
From a remodel or addition to detailed layouts and construction documentation, we take an involved approach: understanding how a space will be used, working through the details, and communicating with the people who bring it to life.
We believe good design deserves care at every stage—from the first conversation to the finishing details.

A selection of independent residential projects. Each study below represents a different home and is presented as a separate example of our work.
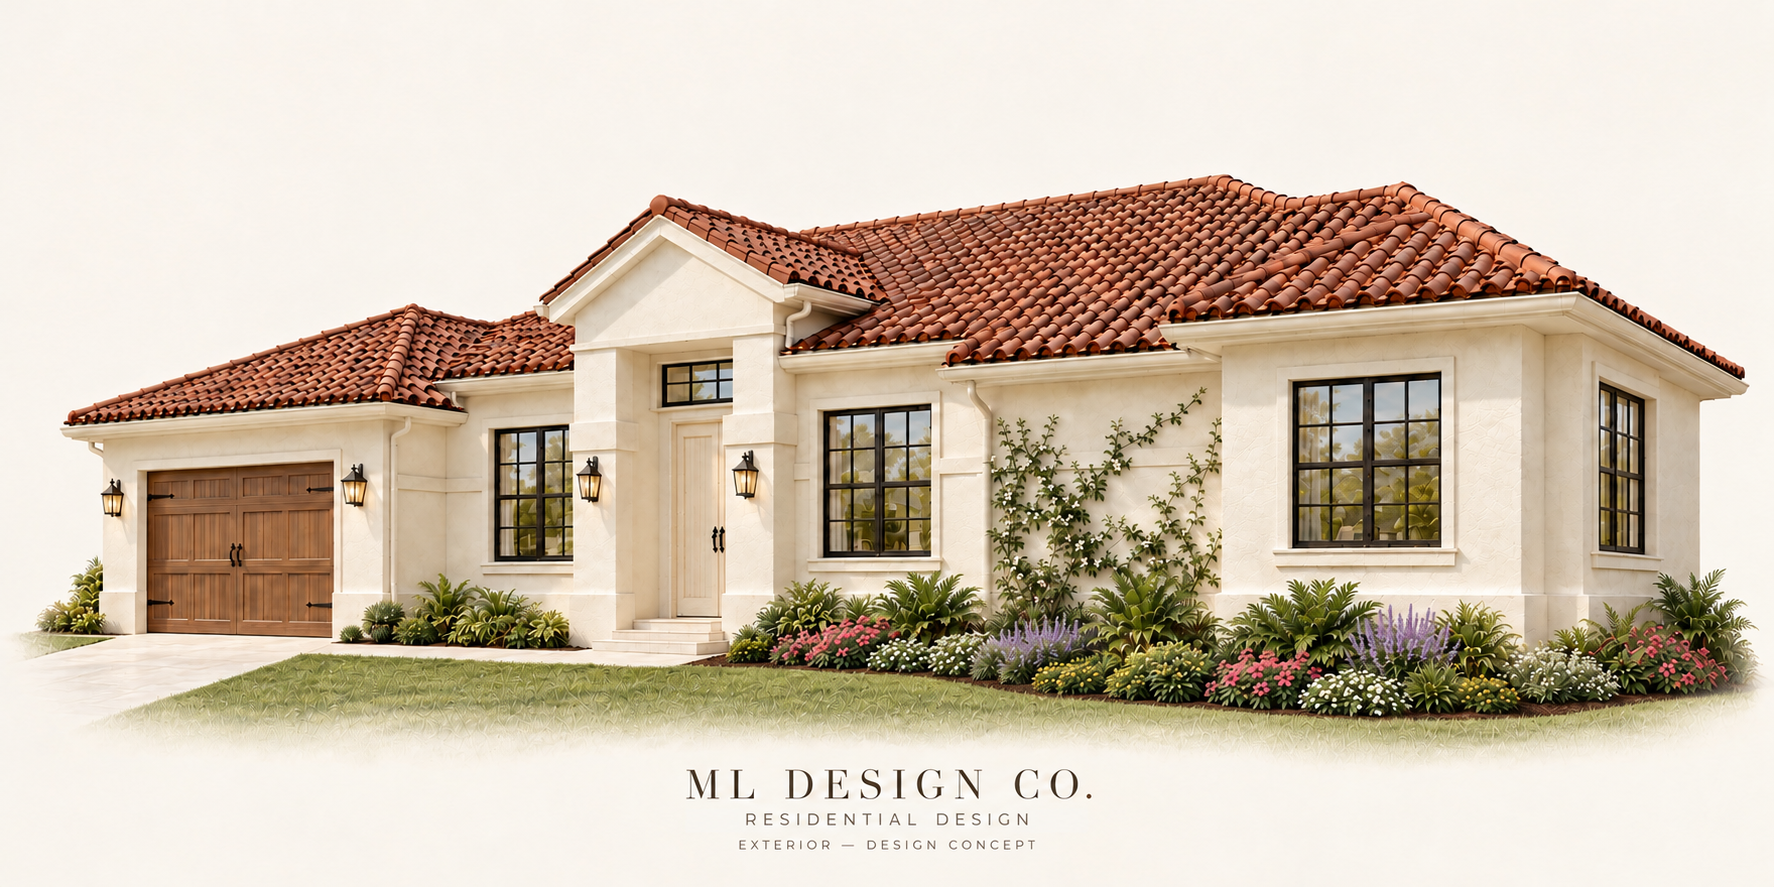
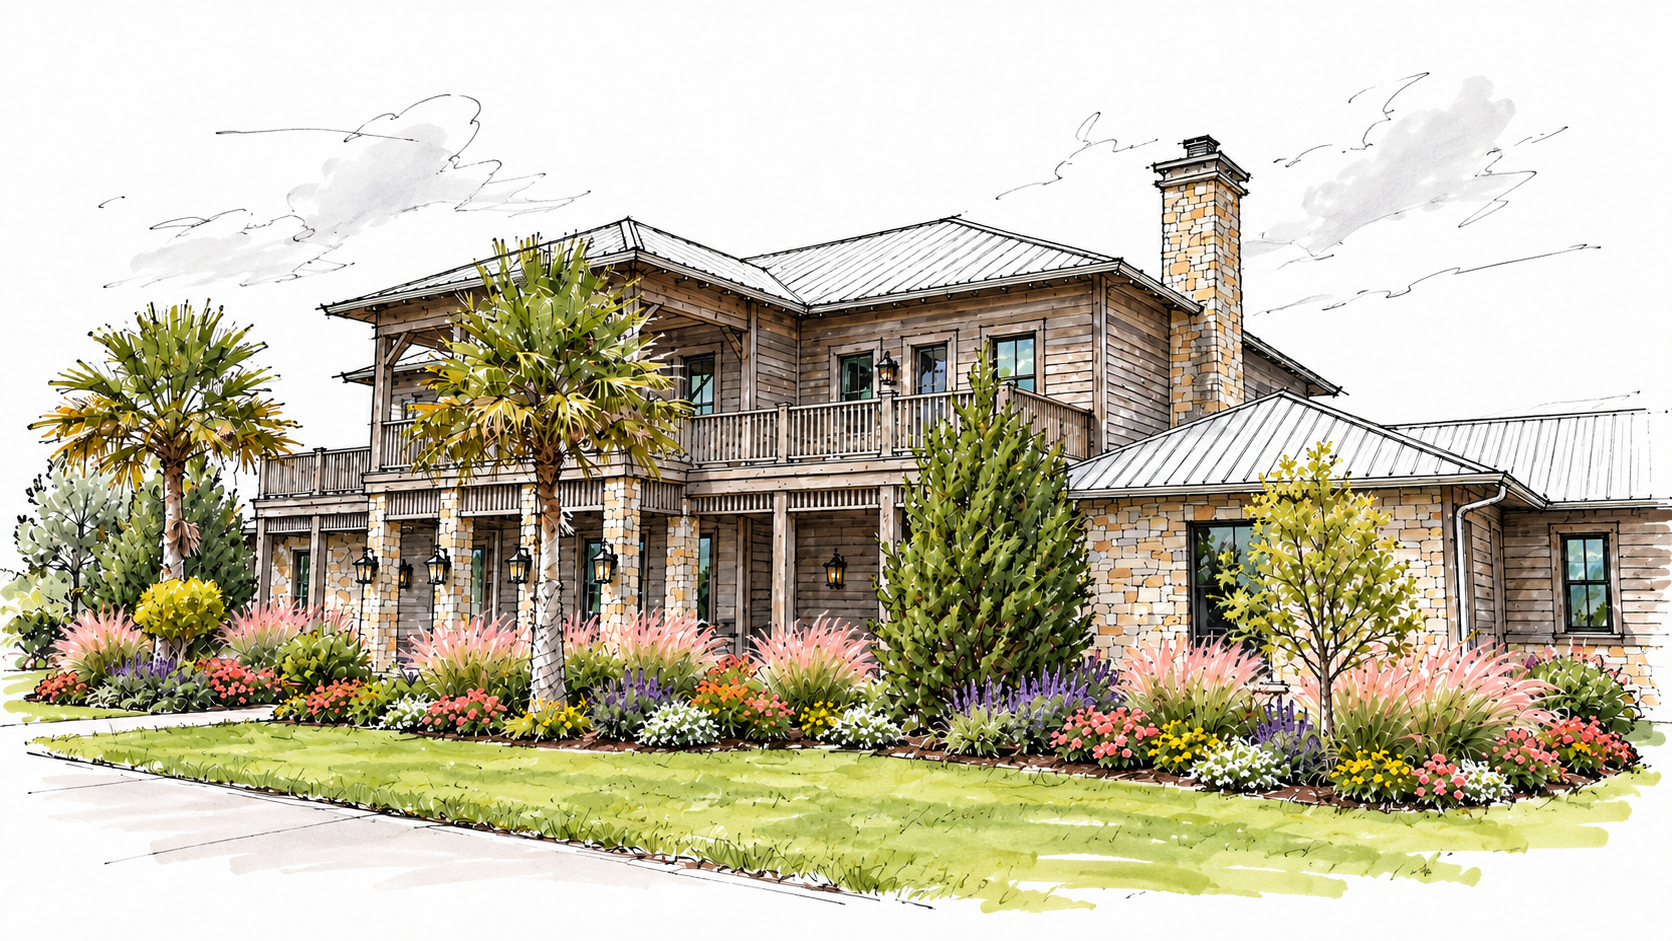
A standalone exterior concept for a separate home from the floor plan shown below.
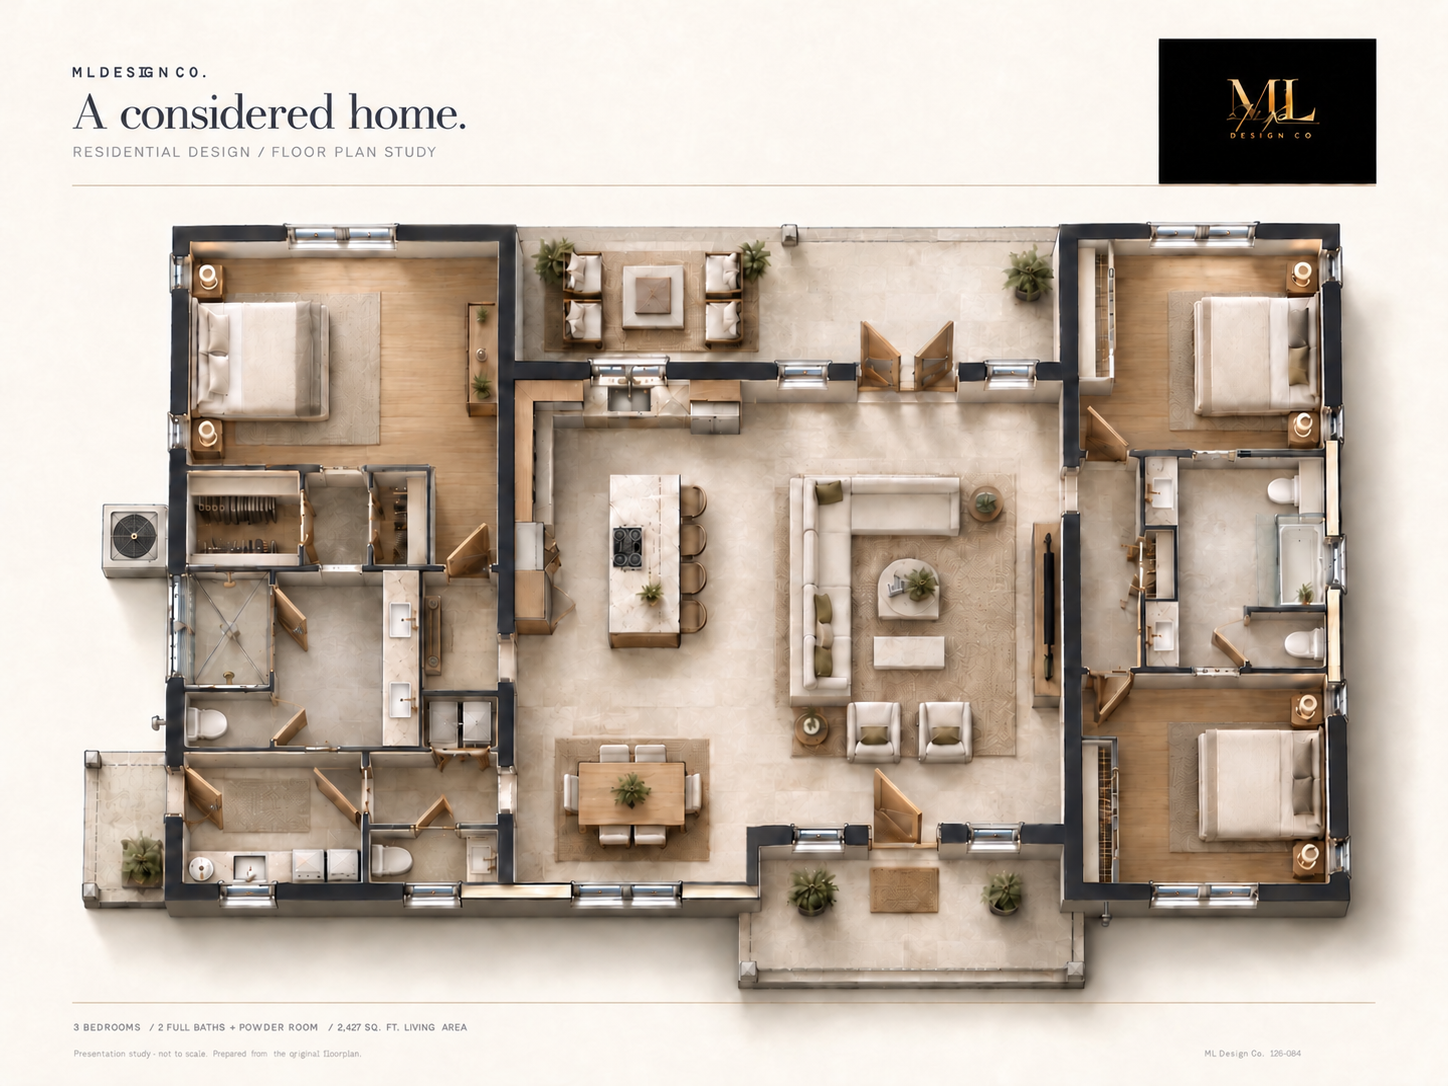
A different home design from the exterior study above. Materials and furnishings shown for illustration.
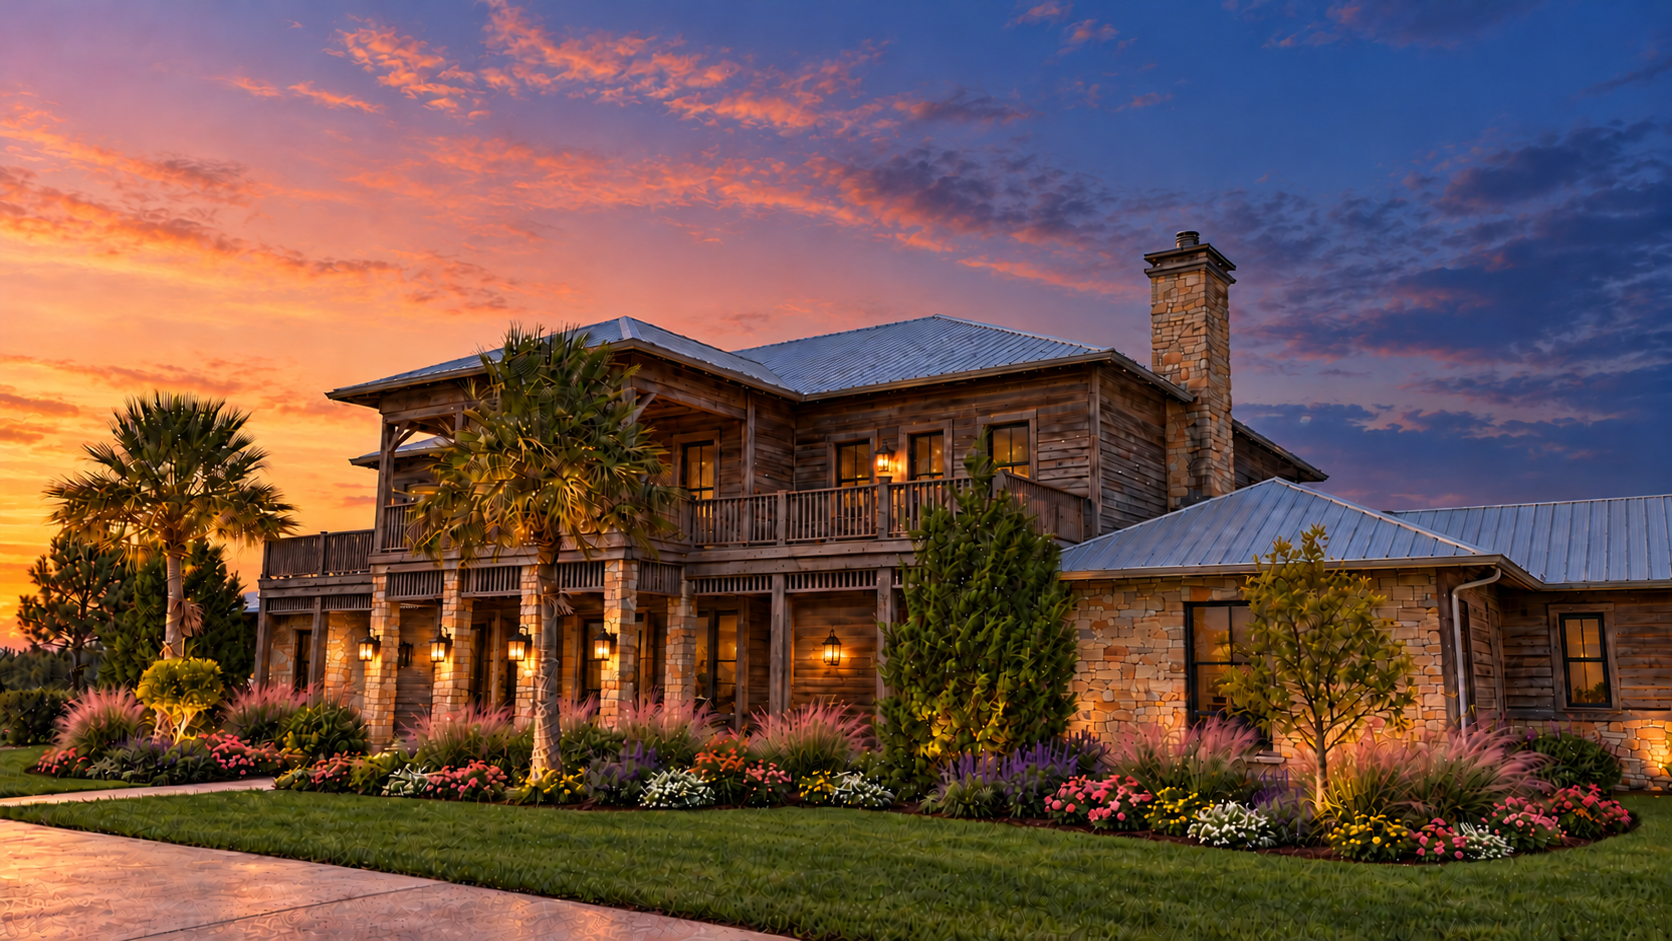
Photo-based concept showing weathered wood finishes, landscape enhancements, and dusk lighting.
Design and documentation shaped around your project, its scope, and the details that matter to you.
Explore a layout and design direction that supports how you live and use your space.
Translate design decisions into drawings that support coordination, review, and construction.
Stay connected to the design as the work moves into the field, with attention to execution and finishing details.
A straightforward process, built around clear conversations and considered decisions.
Discuss your goals, property, priorities, and the scope of work you have in mind.
Work through layouts, elevations, and key details to establish a clear direction.
Develop the agreed documentation and coordinate with the appropriate project professionals.
Provide the project support defined in your scope, from drawing revisions to finishing reviews.
A new space. A thoughtful renovation. A detail you want to get right. Tell us what you have in mind.
create@mldesigncofl.com ↗104 NW 7th Avenue
Okeechobee, FL 34972